
How Thick Should Crawl Space Insulation Be in an Asheville House?
In Asheville, insulation under the floor is sized by R-value and by where it sits, not by one thickness. We fit batts between the floor joists with no gaps, and spray foam the rim joist, where air slips past batts.
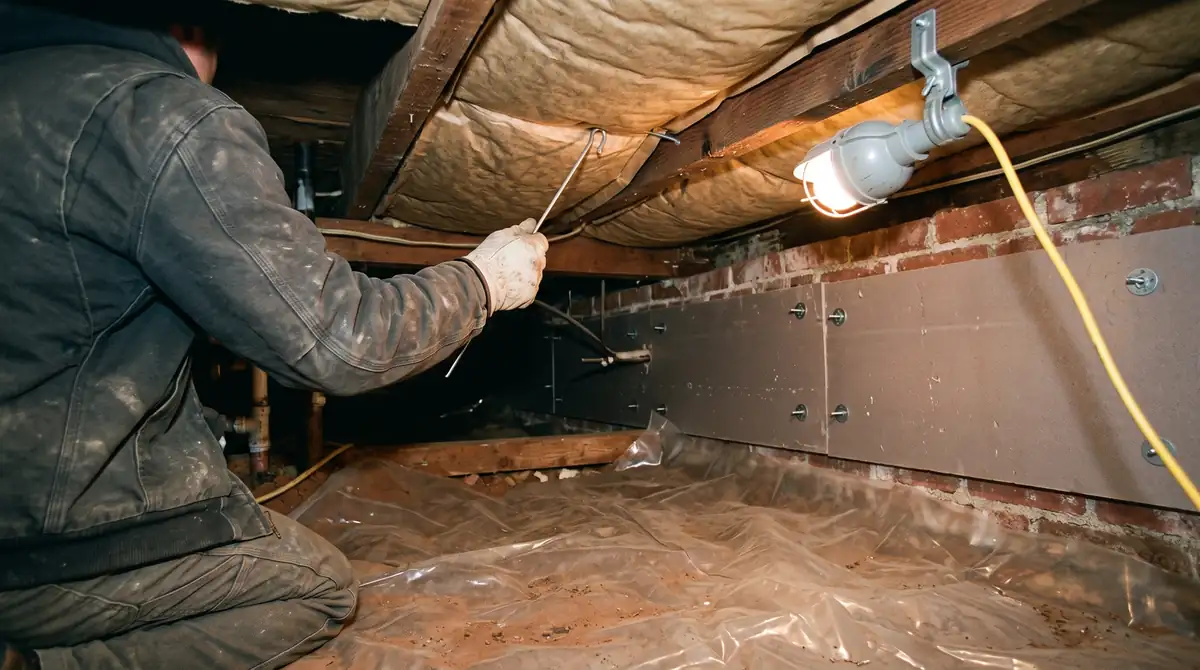
In a West Asheville bungalow or a newer house up the hill, people ask us how thick the layer under the floor should be. Thickness turns out to be the wrong yardstick. Two materials of the same depth can hold back very different amounts of heat, and a thick batt that's pulled away from the subfloor does almost nothing.
The U.S. Department of Energy Building Science Education site notes that floors above crawlspaces can be insulated using batt or spray foam insulation, or a combination. Which one fits your floor, and how much of it, depends on the framing, the moisture and what you plan to do with the crawl space.
What should the insulation under my floor touch?
It should touch the subfloor along its whole length, with no air gap between them. Batts fit tight between the joists, side to side, without being squashed. Metal staves or wire hold them up so they don't sag over time. When a batt hangs low, cold air slides in over the top of it, and you feel that through the floor.
When does the insulation go on the walls instead of the floor?
It goes on the walls when the crawl space is closed instead of vented. We seal the vents, line the dirt floor with a sealed vapor retarder, and put spray foam or foam board on the foundation walls. A dehumidifier with a condensate pump or drain keeps the air dry. The floor above then sits inside the insulated space and needs none of its own.
Why use foam board on crawl space walls?
Foam board shrugs off moisture and packs a lot of insulation into each inch, which suits damp masonry walls. Polyiso or extruded polystyrene lets very little water vapor through, so it won't soak up dampness the way fiberglass does. We fix the boards to the walls with masonry fasteners and button cap washers, then seal the joints so air can't get behind them.
Why inches don't tell you much
Insulation is rated by R-value, a measure of how well it slows heat, and that number changes from one material to the next. Polyiso or extruded polystyrene foam board packs a high value into each inch, and polyiso usually rates highest, though R-values vary by manufacturer. Fiberglass batts need more depth to do the same job. So when someone quotes you inches, ask which material and what R-value.
Fit matters as much as the number. A batt that sags leaves an air gap under the subfloor, and cold air moves right through it. Signs of a poor fit show up both upstairs and underneath:
- Cold floors in winter, worst along the outside walls.
- Batts drooping between the floor joists or lying on the dirt.
- Insulation that's dark, damp or matted flat.
- Drafts where the floor framing meets the foundation, along the rim joist.
Many West Asheville bungalows from the ’20s sit on brick-on-clay foundations. Clay holds water and old brick soaks it up, so under a house like that, wet insulation fails long before thin insulation does. We size the job there around keeping it dry.
How we size it for your floor
We measure before we pick anything. Under the house, we check how deep the floor joists are, how far apart they sit, and where the girder runs down the middle of the span. Then we look for wet wood, because insulation goes on dry framing or not at all.
On a vented crawl space with floor insulation, the job runs like this:
- We pull out any wet or fallen batts and bag them.
- We seal the gaps in the floor above with caulk, gaskets or sealant, so air can't slip past the new batts.
- We spray foam the rim joist, which air-seals and insulates it in one step.
- We fit batts tight between the floor joists, touching the subfloor, with no gaps, compressions or voids.
- We hold them up with metal staves or wire so they stay pressed against the subfloor.
A closed crawl space flips that plan. We put spray foam or foam board on the foundation walls, seal a vapor retarder over the dirt floor, and add a permanently installed dehumidifier with a condensate pump or drain to keep the air dry. The floor above then stays bare, since the whole crawl space sits inside the insulation.
Floor or walls, and what to check first
The biggest decision is where the insulation goes, and it hangs on your plans for the crawl space. If it'll stay vented, the floor gets it. If you're likely to seal it within a few years, put the money into the walls instead, because we pull out and discard the floor fiberglass when we close a crawl space.
Leaks come before any of it. We check the drain and supply plumbing under the house, since one dripping joint can soak new batts in a season. Price moves with how much old insulation we haul out, how much foam the rim joist and walls take, and how much room we have to crawl.
From the access door, a flashlight tells you a lot. Are the batts pressed against the subfloor, hanging in loops, or down on the dirt? Note any spots that look wet, and tell us which rooms feel coldest.
Want to sort out the insulation under your floor?
Pick the spot first, the floor or the walls, then size the insulation by R-value and fit it with no gaps. Our crawl space insulation crew does both, from batts and staves under the floor to foam on the rim joist and walls. If moisture is behind the trouble, Craggy Crawlspace also handles vapor barriers, drainage and dehumidifiers.
Frequently asked questions
What size insulation does a crawl space need?
The right size is an R-value, fitted with no gaps, rather than a set number of inches. Batts should fill the joist bay and touch the subfloor, and rigid foam board gets more out of each inch than fiberglass. Batts don't stop moving air, so we spray foam the rim joist and the gaps.
Can spray foam take the place of batts under my floor?
Yes, spray foam works under a floor, alone or alongside batts. It seals air and insulates in one pass, which batts can't do. It does make later plumbing or wiring repairs messier, since the foam has to be cut away to reach them. Most of the time we save it for the rim joist and the gaps, and use batts in the open bays.
Can I dry out wet insulation and keep it?
No, wet insulation should come out and be replaced. Fiberglass that's been soaked mats down, stops doing its job and holds moisture against the floor joists. Before we hang new batts, we find the source: a leaking drain line, a sweating duct or water on the dirt floor. Skip that step and the new batts end up just as wet.
Why does the rim joist get its own insulation?
The rim joist is where the floor framing sits on the foundation, and it's one of the leakiest spots under the house. Batts don't seal that seam around the sill plate, so cold air walks right past them. Spray foam air-seals and insulates the rim joist in one step, which is why we treat it on its own.
Should I insulate the floor if I might seal the crawl space later?
Hold off if sealing is likely in the next few years. Closing a crawl space moves the insulation to the walls, and the fiberglass in the floor has to come out and be thrown away. Insulating the floor now means paying for it twice. If sealing is a long way off and the floors are cold today, floor batts still make sense.
Floors cold again this winter?
Send the form or call, and we'll ring you back to talk about your home and the floor over your crawl space.